For a smooth project flow
from beginning to end.
The success of your project does not only depend on beautiful architecture, technical perfection or fast execution - the key is the coordination of all phases, from the first idea to the final realization. At Kager Hiša, we take care of the entire process, so you can trust that every step will be well thought out, professionally managed and flawlessly executed.

Get in touch with us
The decision to build a house is not only a life-changing achievement, but also a lifelong investment. That's why it's all the more important that your house meets your expectations down to the last detail - your taste, habits, daily rhythm and lifestyle.
View conceptual designs
View the initial conceptual designs. They all have in common a flawless basic wooden structure, top-notch hand-crafted craftsmanship, and high energy efficiency. If any of them suit you, you can send us an inquiry and we will be happy to send you an informative offer.
We visit you on the plot
We would be happy to visit you at your plot or meet you at our premises in Ptuj. Please call us or send us an email and we will arrange a time for our meeting.

We would be happy to visit you on your plot or meet you at our premises in Ptuj.
Location information
You need to obtain a document called a Location Information. This document defines the building conditions and other restrictions on your plot.
Geodetic plan
A surveyor's plan is required for the design of a building. It is obtained by a surveyor, but your architect can also arrange for it.

View location information
The consultant receives and analyzes all key location information as determined by the location information.
Preparation of IKR
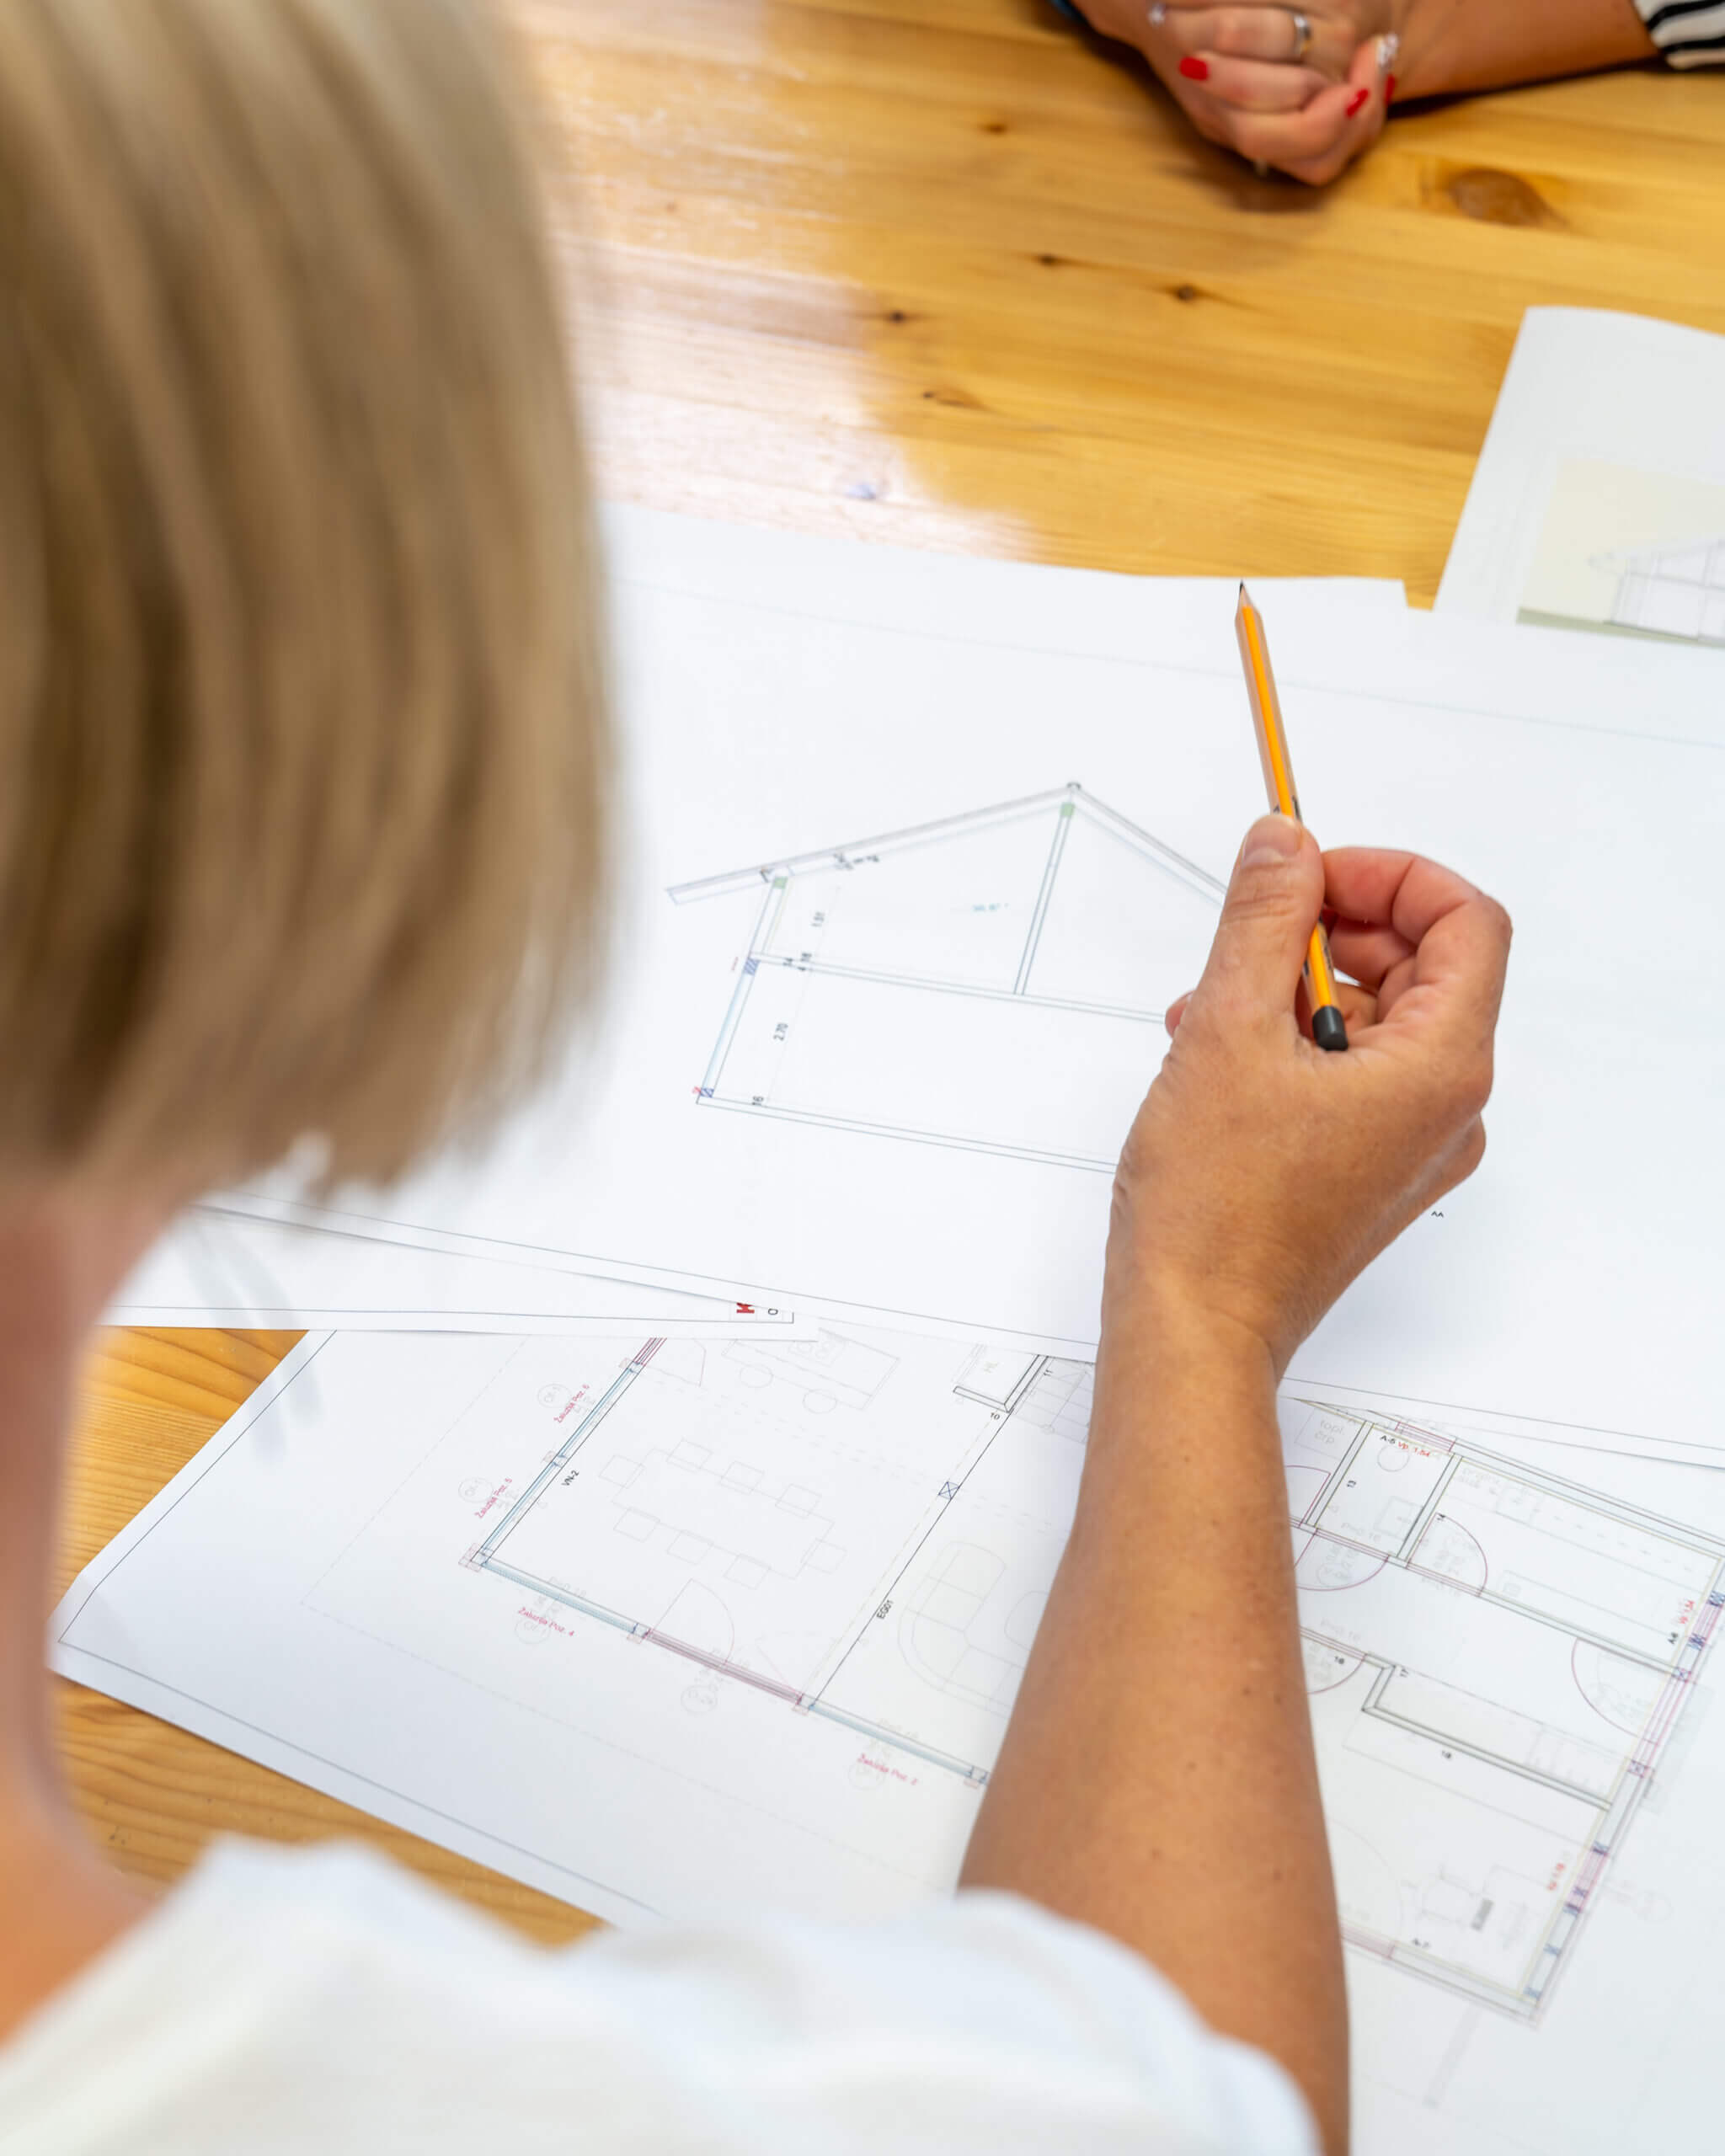
Based on the information received and the site visit, the consultant begins to think about how best to place the house in the environment and what the implementation options are. If it is determined that the wishes and possibilities match, the consultant draws a conceptual plan that reflects the client's wishes and is adapted to the specific characteristics of the plot.
Presentation of IKR
We review the plan together, allowing you to make corrections. Based on this, we prepare a quote with estimated costs and a timeline.
Preparing an offer
Based on an individual conceptual solution, we prepare a detailed offer for the implementation of your house. This way, we inform you of the value of the entire investment in your new home. Each item is flexible and open to negotiation to ensure that your home will fully reflect your unique style and lifestyle.
Signing the contract
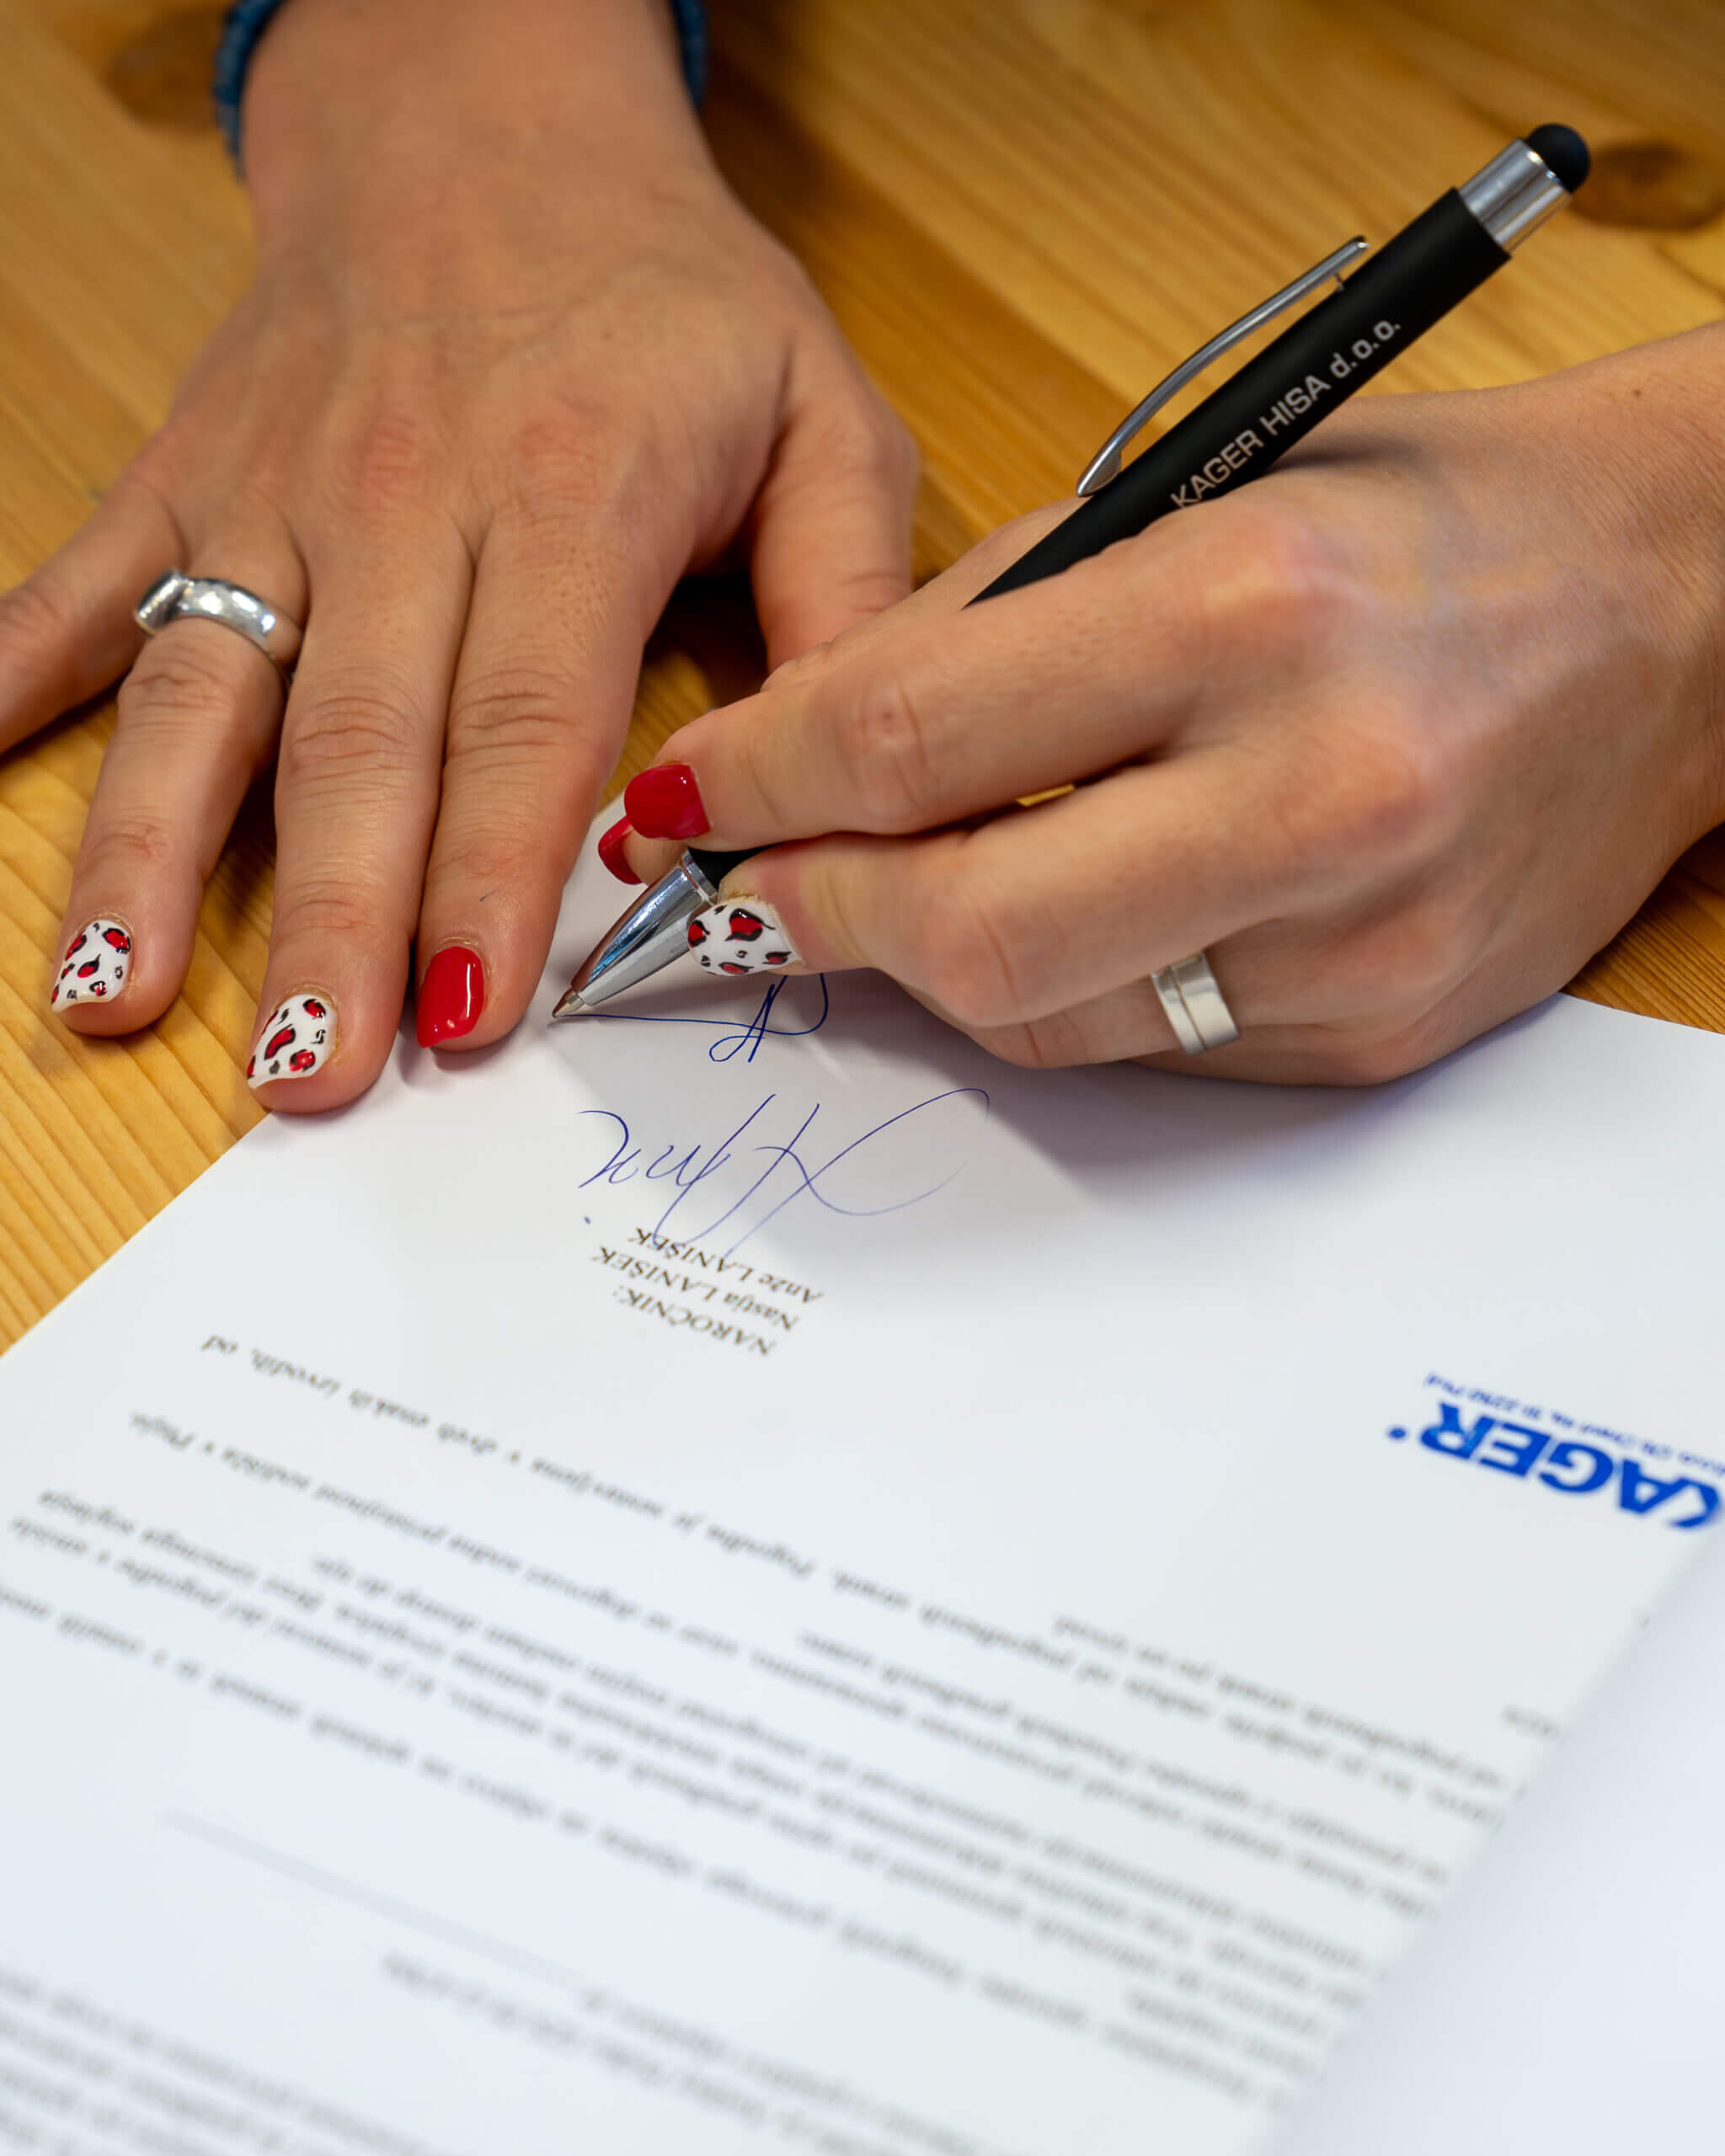
By signing the contract, we guarantee the value of all agreed works in accordance with the project documentation and the selection of materials by the client. The value of the works does not change during the execution, unless we agree on additional works.
Preparation of documentation
To build a house, you need to obtain a building permit. The process includes:
Preparatory work on the field
After obtaining the project documentation and building permit, preparatory work for the assembly of the house must be carried out. It takes 3 to 4 months from the time the building permit is finally obtained to the start of assembly.
Designing
Every house is unique, so every project is uniquely prepared for the implementation of the house elements in production. Regardless of the number of buildings produced, each building is a story in itself for the designer.
Selection of materials
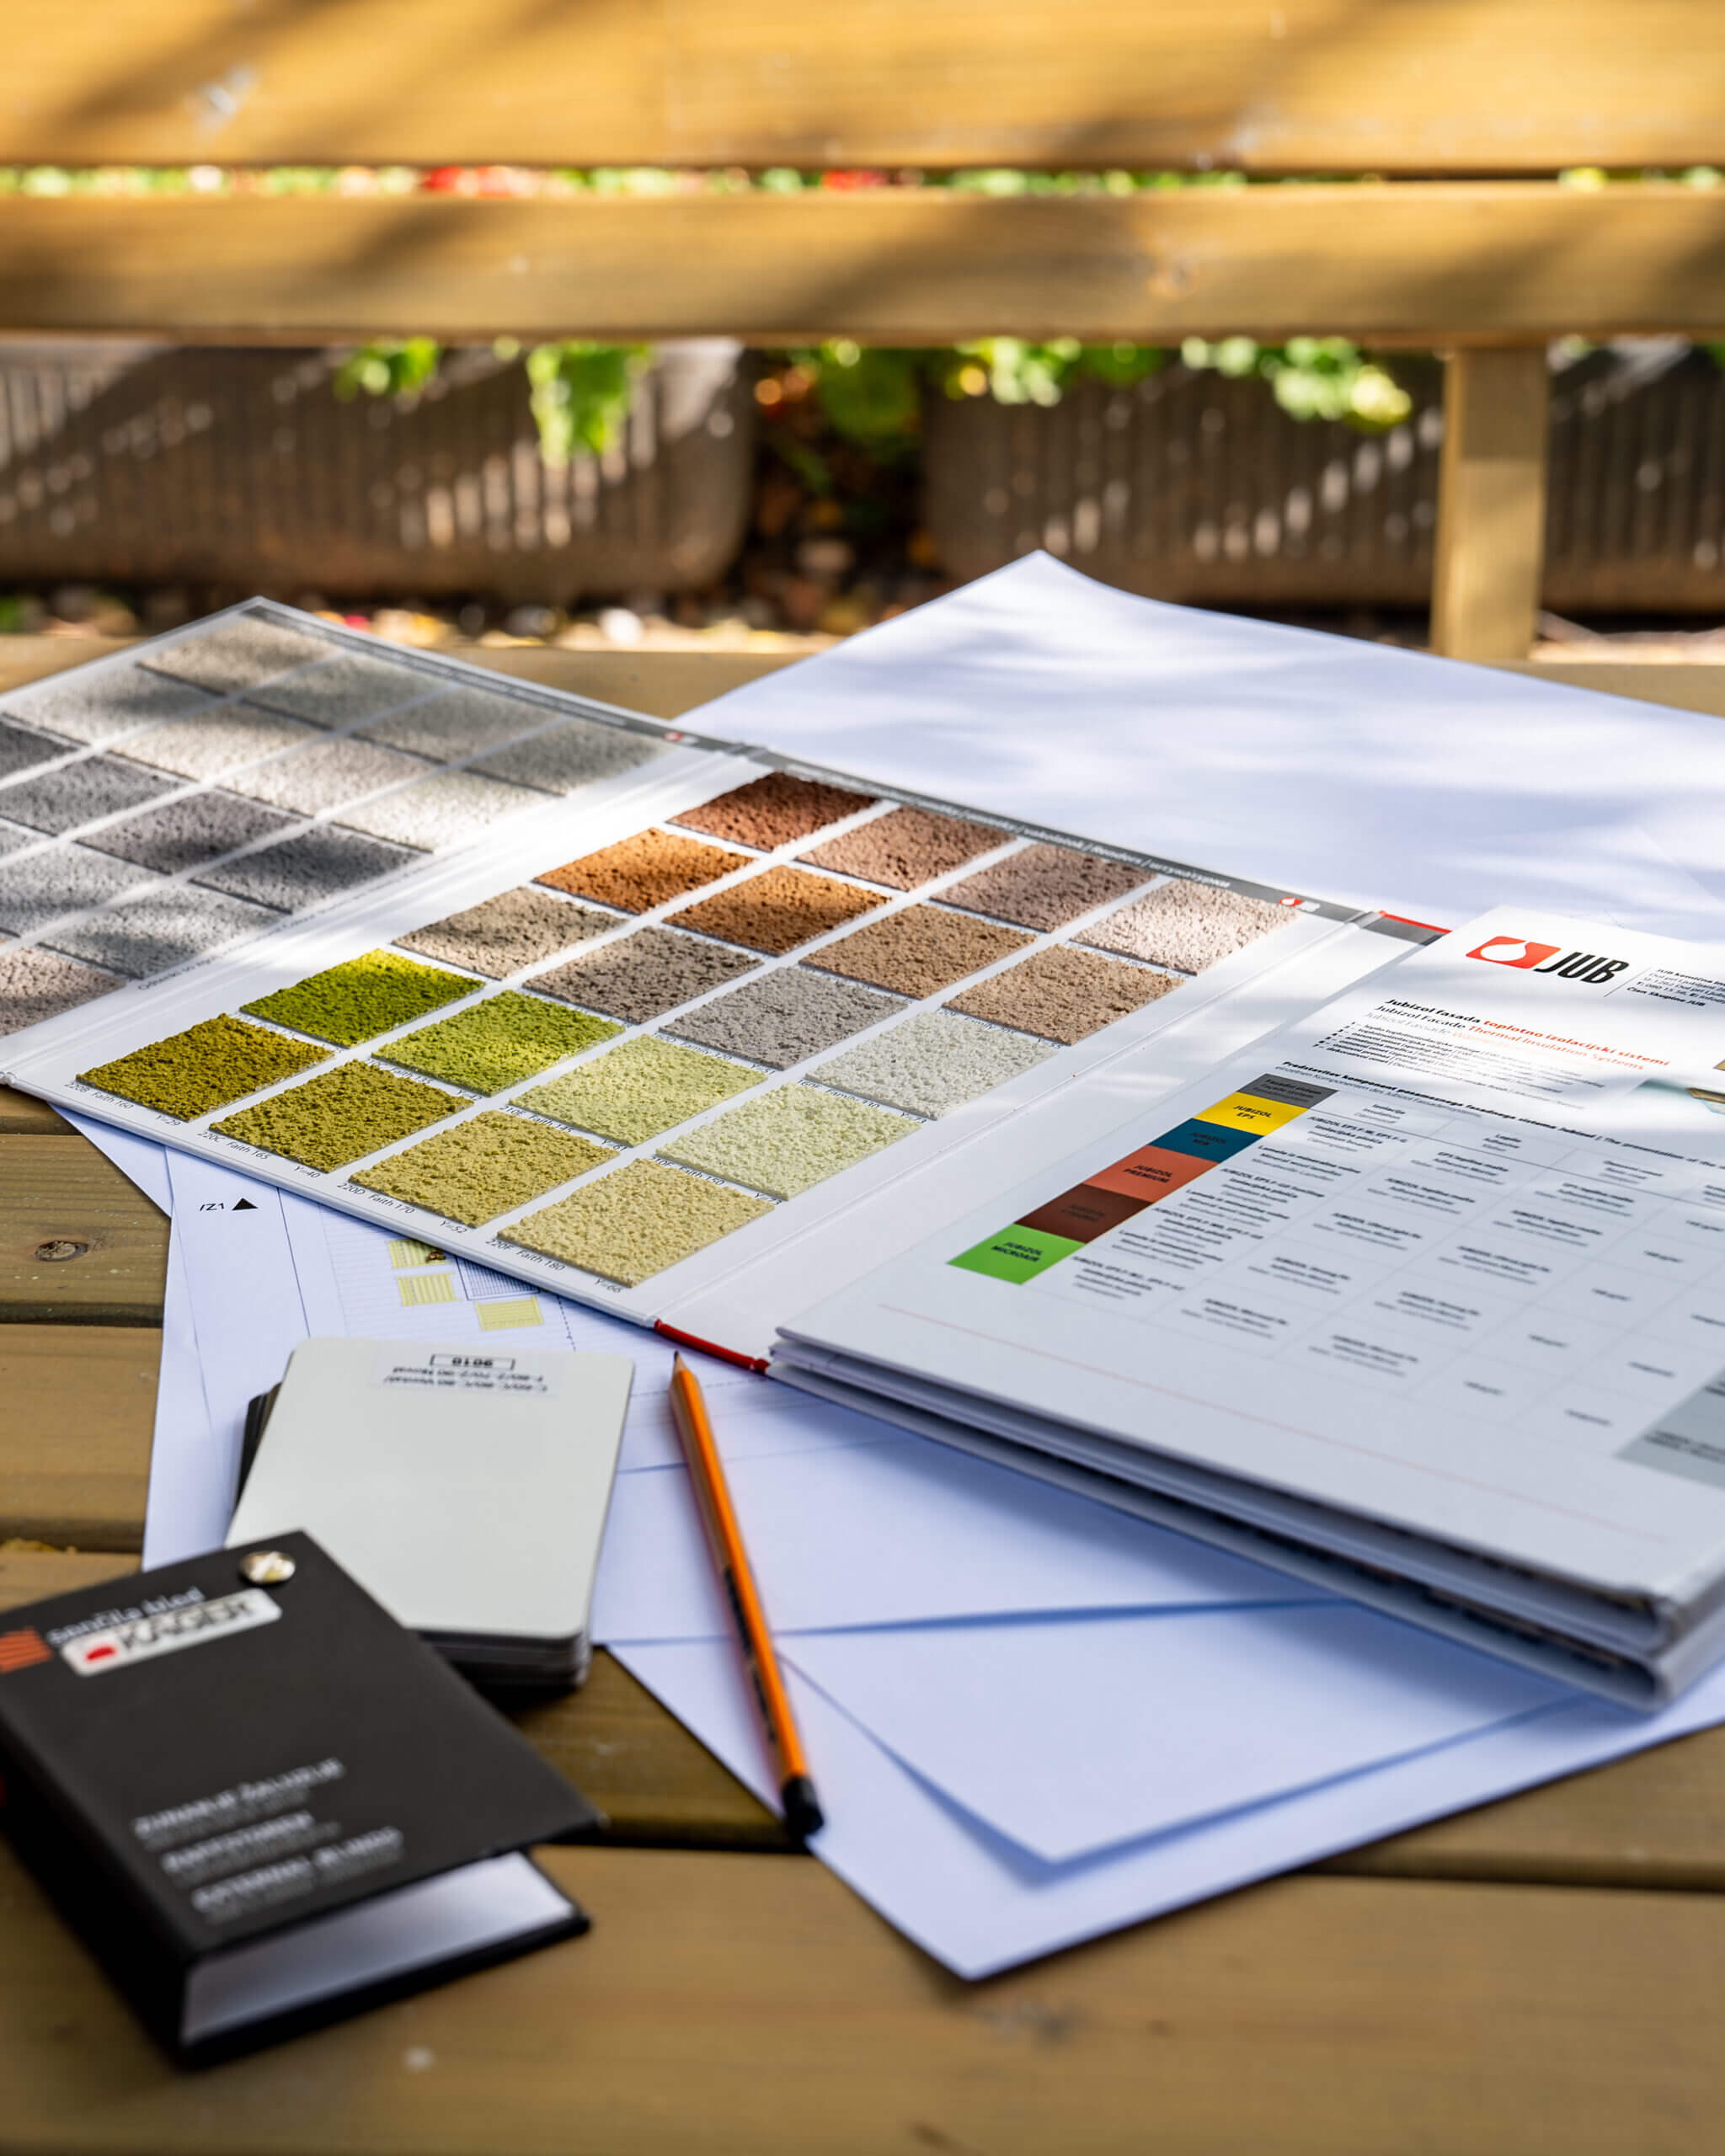
Together with you, we select all the key materials for building your house, including the color of the wooden structure, facade, joinery and roofing. We use sample materials and color charts to ensure a perfect match to your wishes.
Work in the production of KAGER house
There is no serial production in the creation of the KAGER house, each product is unique and handmade, machines are present only in the wood cutting segment. The visible wooden structure requires special processing and care, which is only possible through the human eye and hands.
House assembly on site
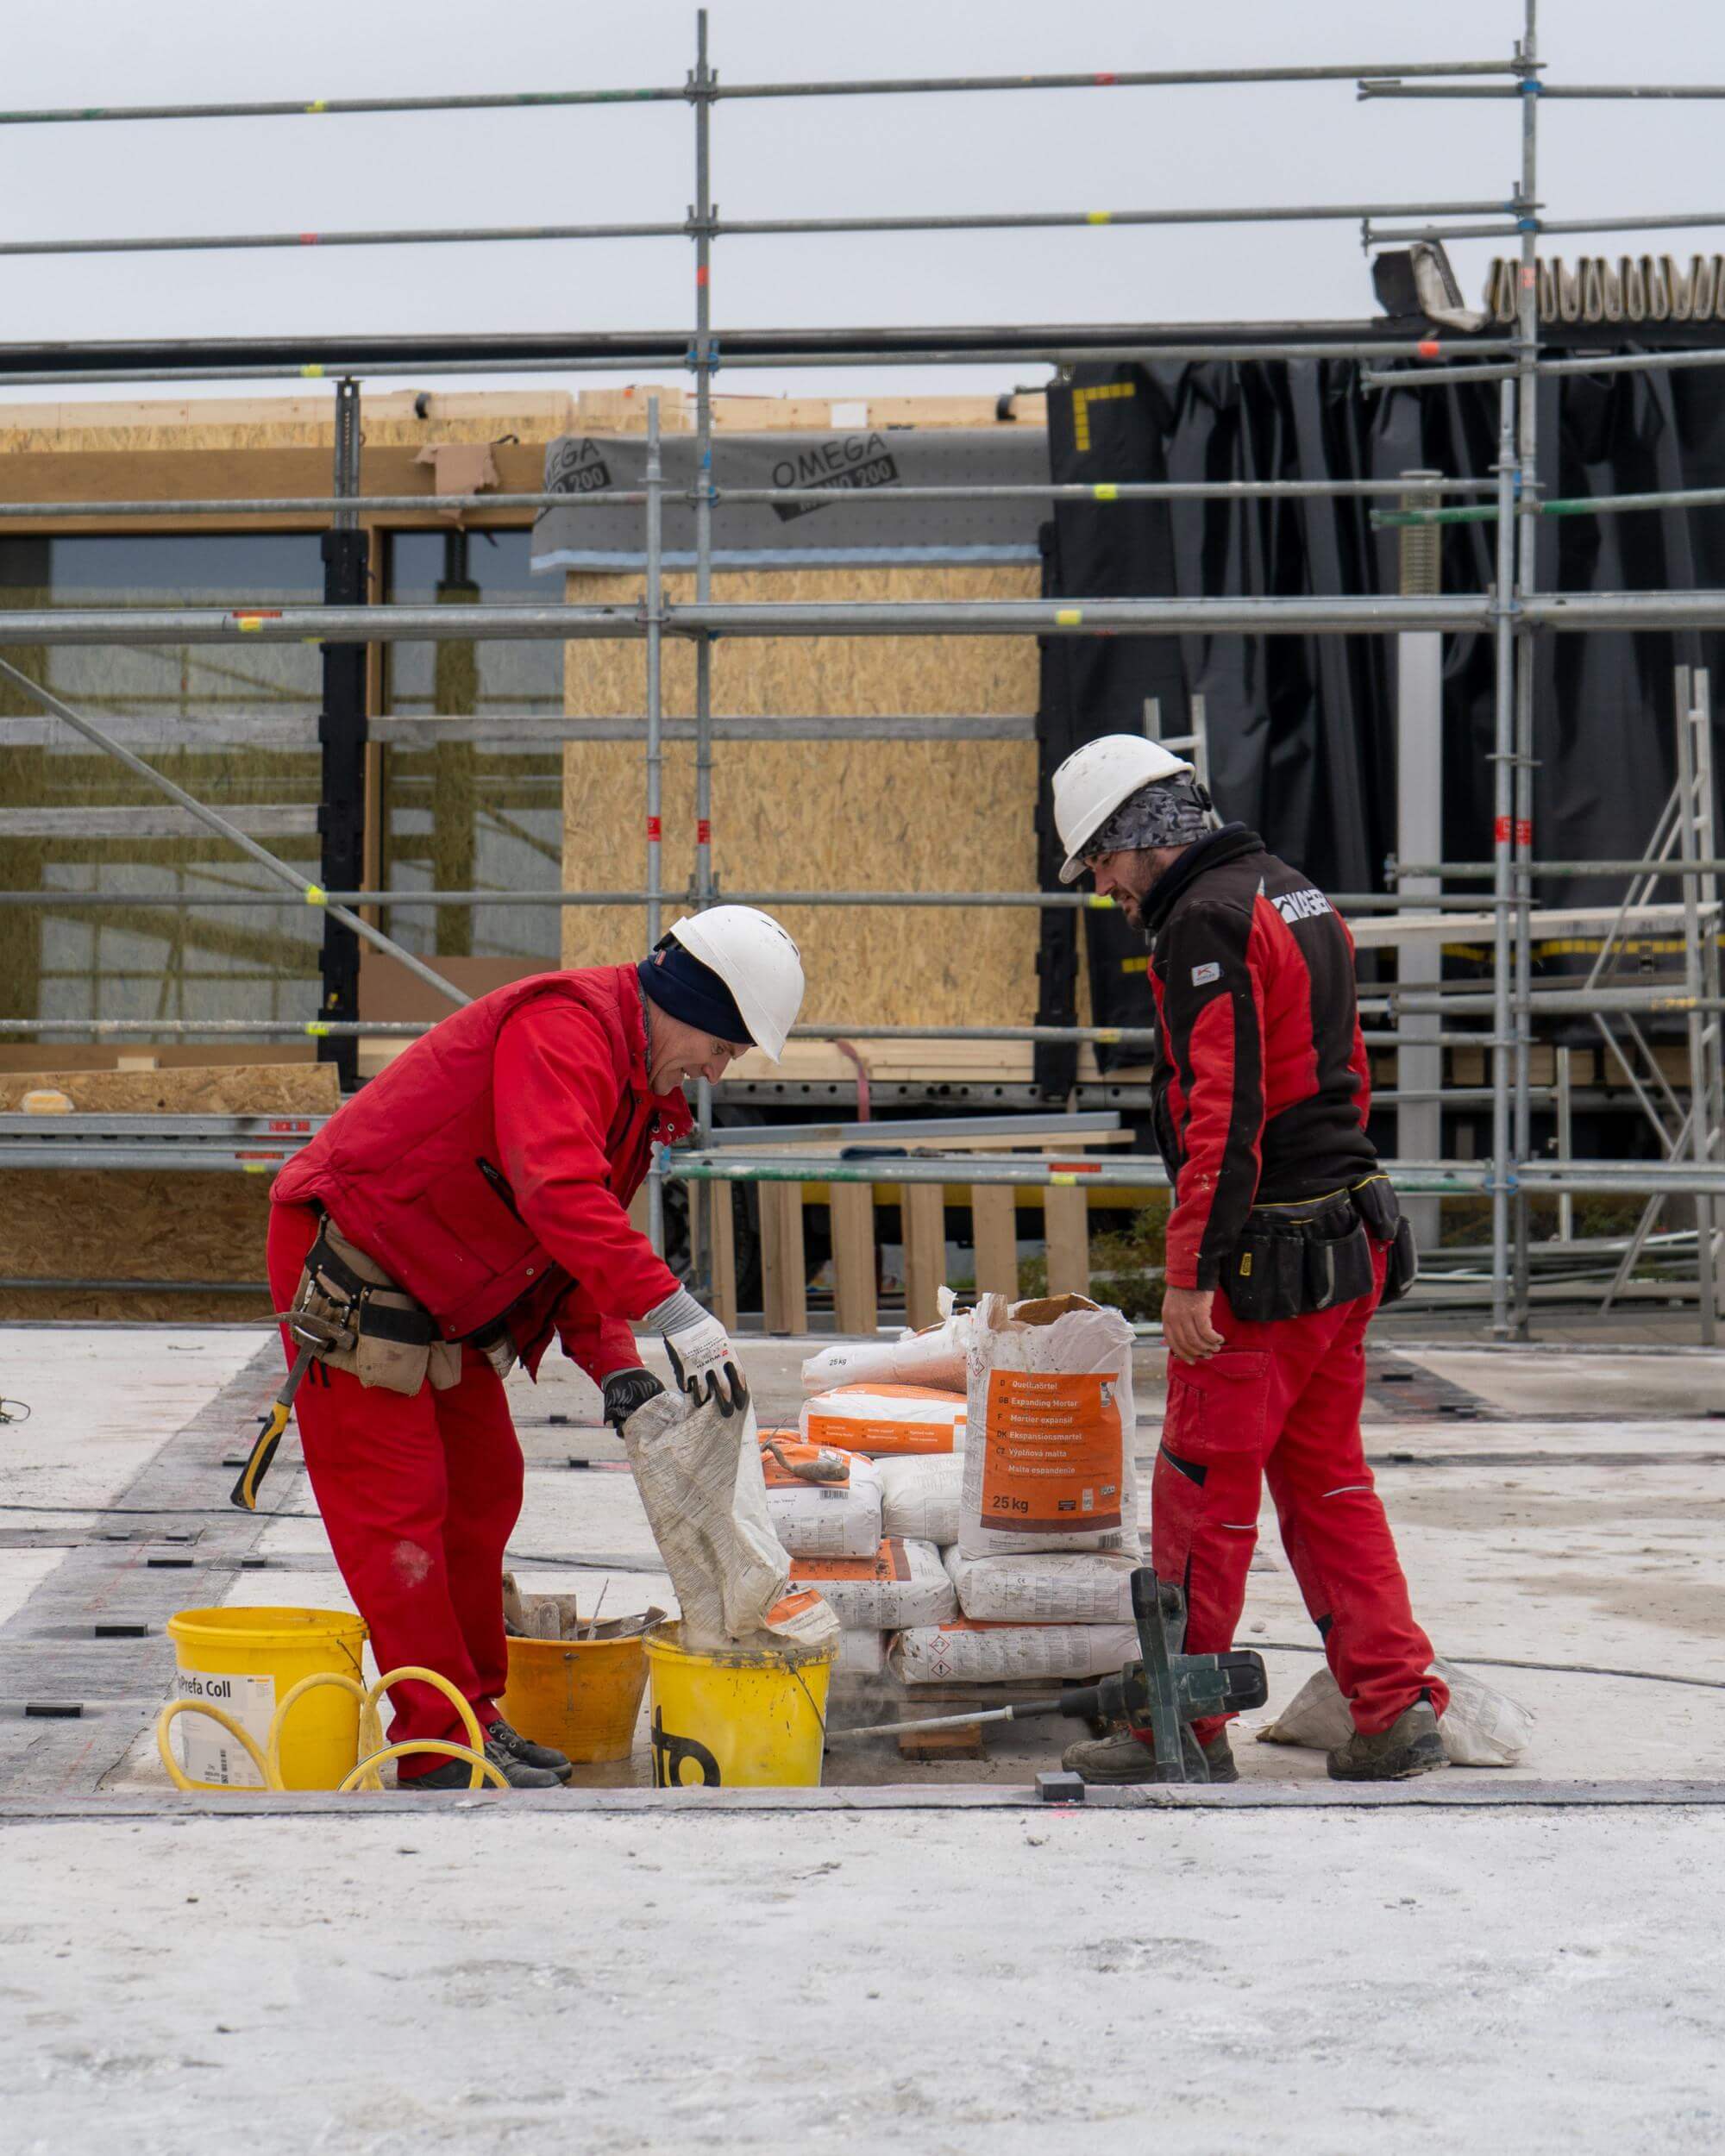
The structural elements of the house are brought to the construction site by 18-meter-long tractors with a load capacity of 20 tons, and are installed using a car crane. With a great deal of precision, a team of installers assembles element by element into a perfect whole that must meet the expectations of the clients.
Finishing work
We agree with each individual client on the scope of work performed. This can be an externally finished house or a built facility, a partial key or a KAGER key. In cooperation with the project manager and your supervisor, we take care of quality control and implementation time.
Key handover
In accordance with the agreement on the scope of work performed, we arrange for the handover of the keys and the handover of your house. This guarantees you the appropriate quality of execution and hands over the house to you for your enjoyment.
Warranty
We provide a 30-year warranty for the construction of the KAGER house and a three-year warranty for any hidden defects arising from the work performed. For installed equipment not manufactured by Kager House, warranty periods specified by the equipment manufacturers apply.

